
River Park Place logo

The Residences

OWNERSHIP-SCALE HOMES WITH CLASSIC URBAN FORM

River Park Place brings together brownstone-inspired architecture and ownership-scale design in one of downtown Elgin's most distinctive private-ownership communities.

Homes feature levels of living, attached garages, balconies off the kitchen, and private rooftop decks in many residences, creating flexible space with real everyday utility.

The result is a secure, partially gated setting of 3 to 4-story homes along the Fox River that feels both urban and residential, connected and quietly set apart.

Downtown Highlights

EVERYTHING THAT MAKES DOWNTOWN ELGIN EASY TO LOVE

Life at River Park Place extends well beyond the front door. From riverfront paths and walkable dining to entertainment, festivals, and straightforward commuter access, the location carries daily energy without giving up the privacy of a residential setting.

Explore the Neighborhood
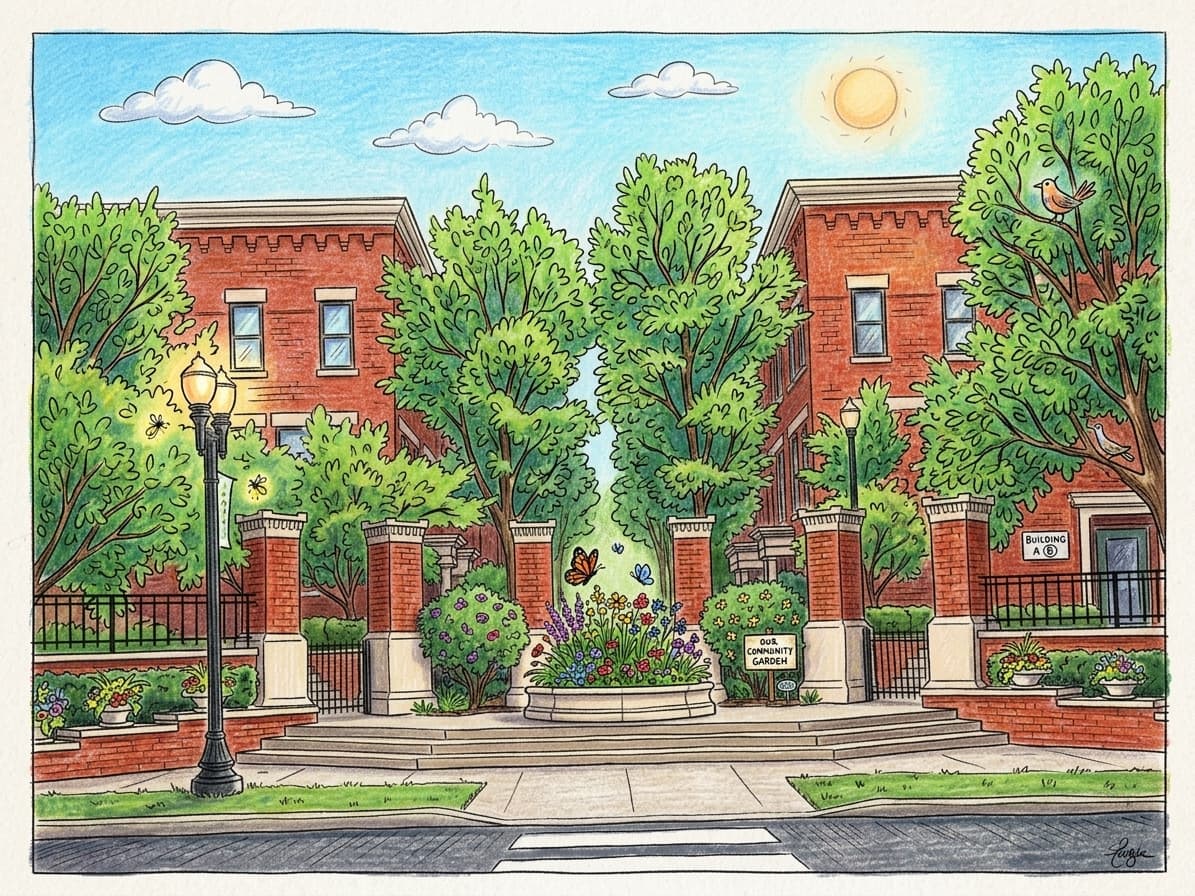
River Park Place central courtyard

Levels of Living

Flexible interiors with real scale.

Homes are designed for how people actually live: attached two-car garages at entry level, open main-floor living and kitchen zones with balconies off the kitchen, and private upper-level retreats with private rooftop decks in many residences across 3 to 4-story homes inside a secure, partially gated community.
Architecture and Character

Brownstone-inspired, consistent, and enduring.

Brick exteriors, generous windows, and a cohesive streetscape create architectural continuity while still allowing plan variety across the community.

Ownership

A community built for owners, not turnover.

River Park Place homes are individually owned. The Association does not directly sell or lease residences, reinforcing the long-term ownership character that defines the community.

Explore the homes

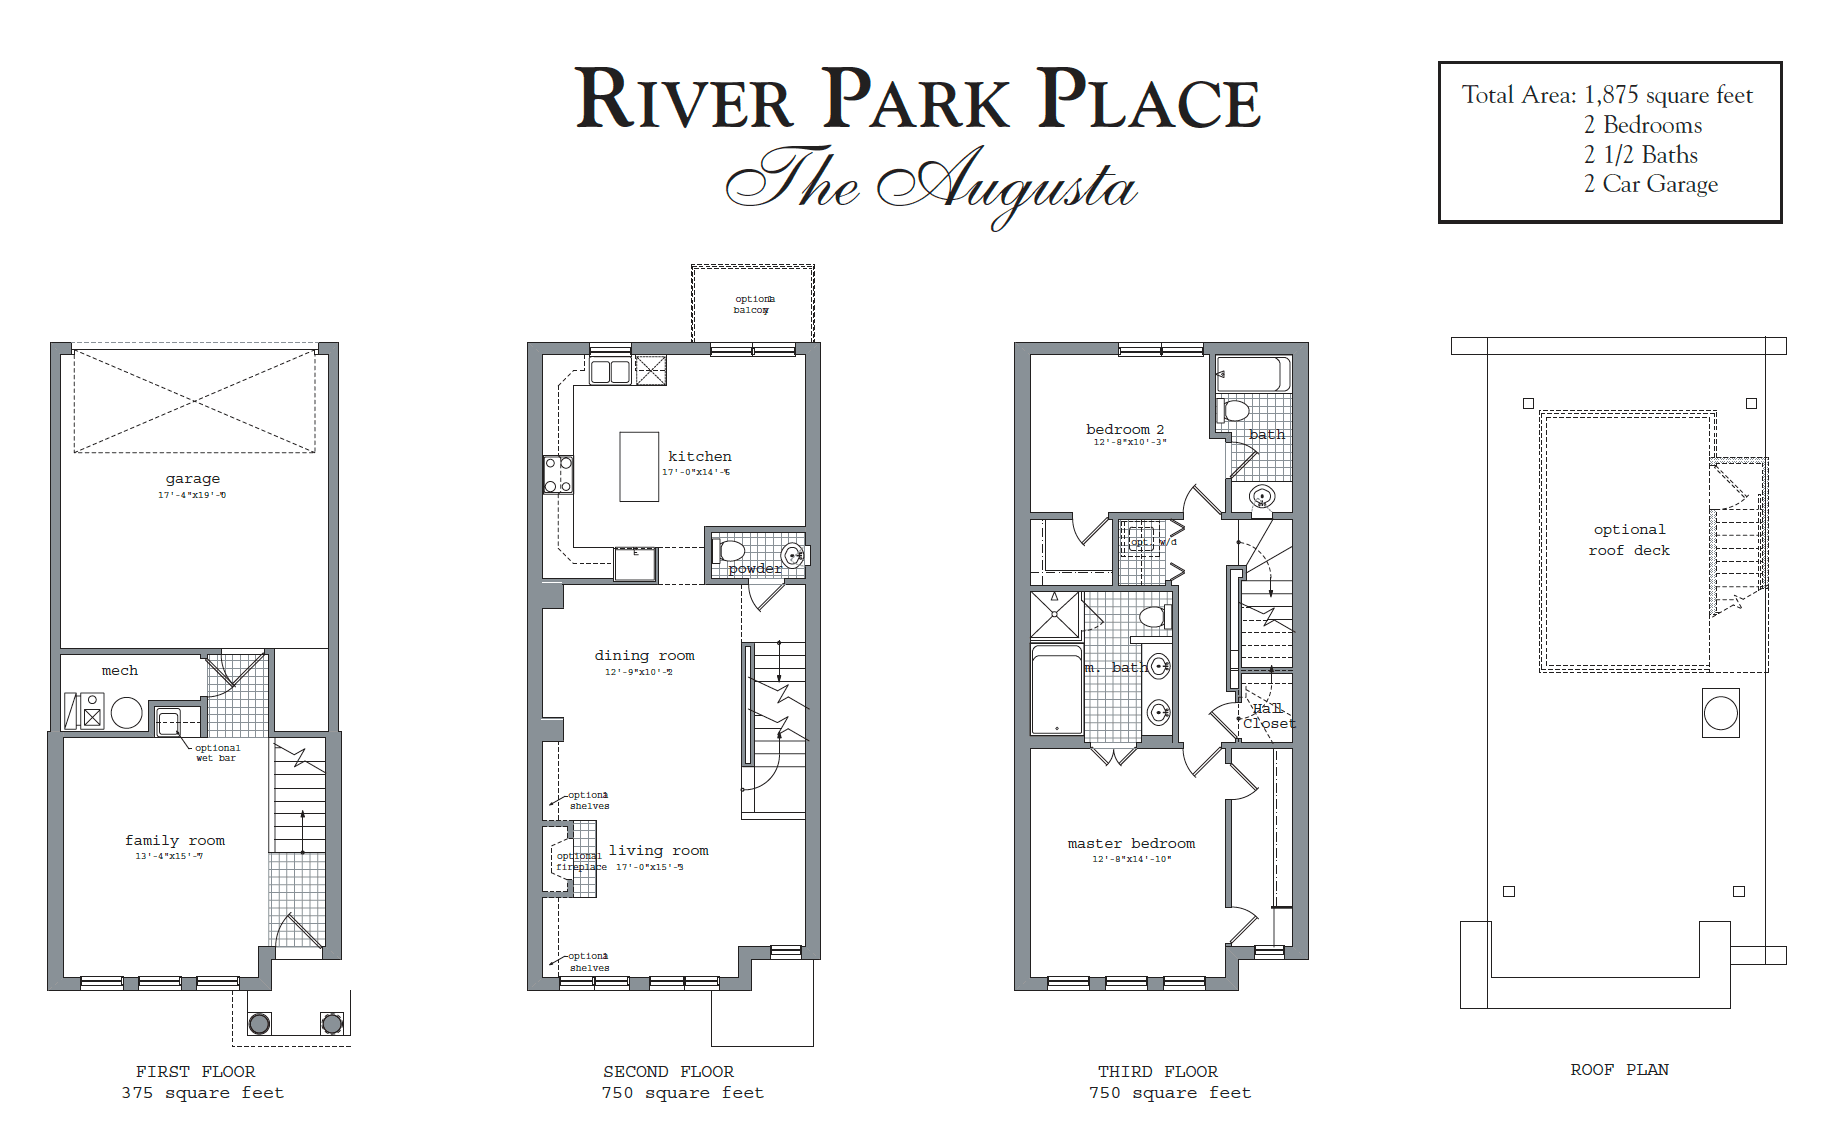
Floor plans for each signature model

Discover the Augusta, Brookstone, Cornell, and Dawson layouts, including home photos and original PDF plans for each model.

View the floor plans
River Park Place Augusta floor plan preview