Home collections
FLOOR PLANS
Explore the four signature River Park Place home models—the Augusta, Brookstone, Cornell, and Dawson—using the original PDF plans as the source for each home's scale, layout, and features.
Model
Augusta
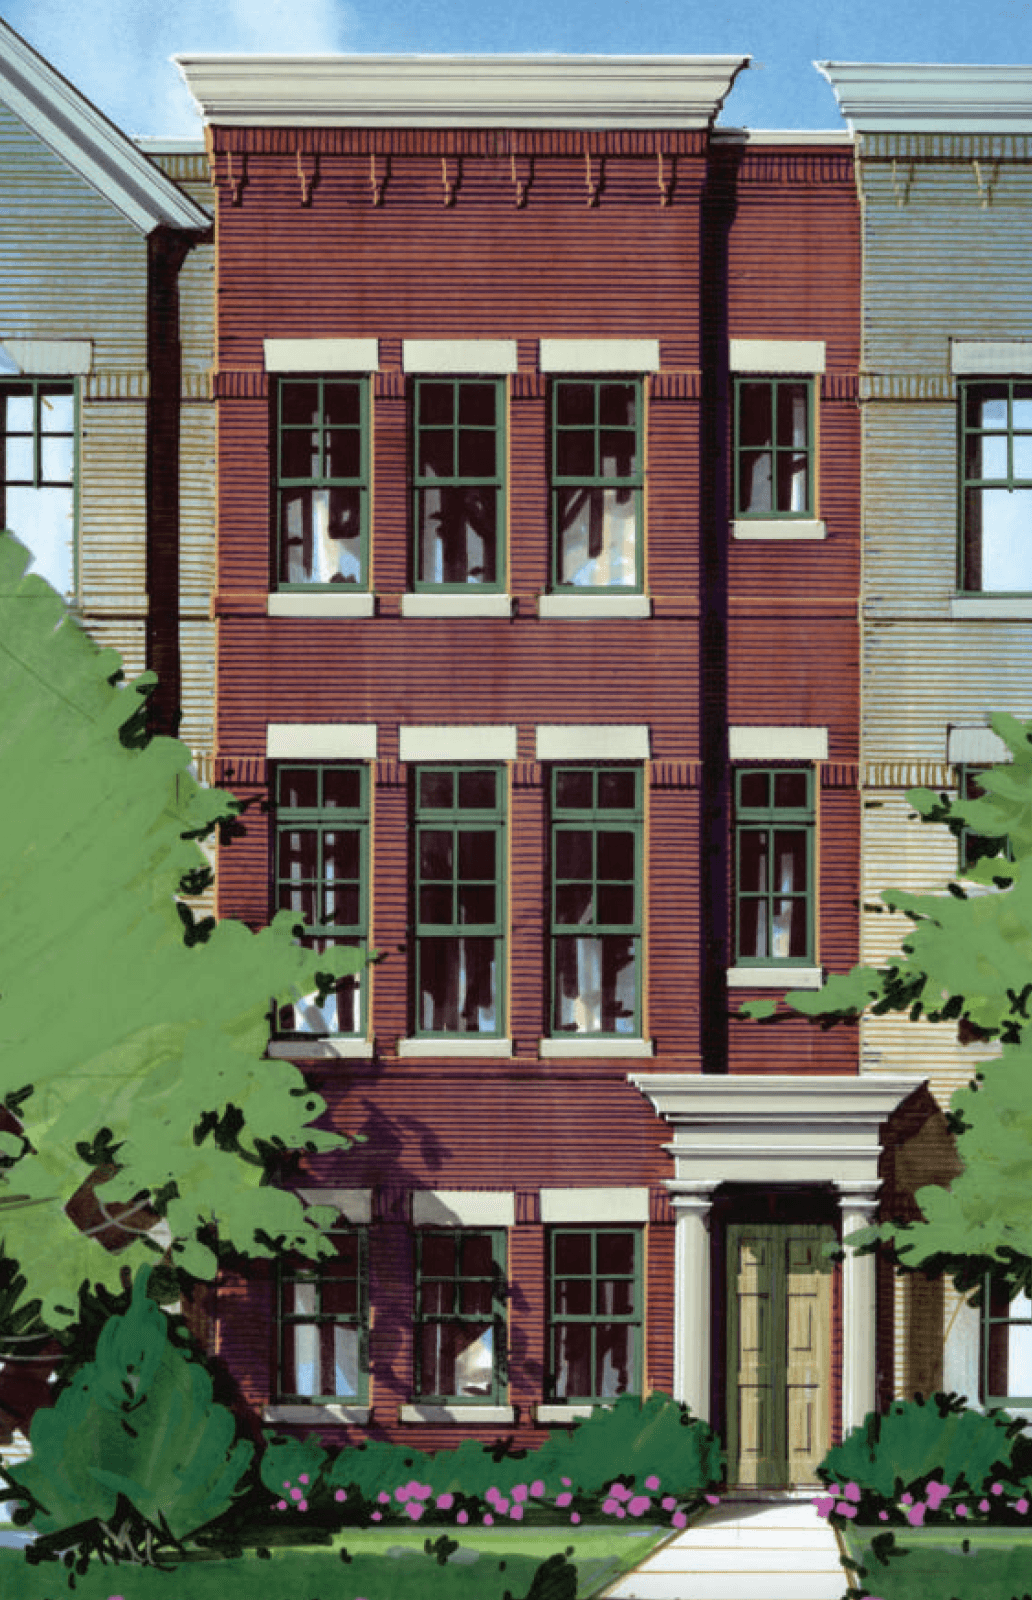
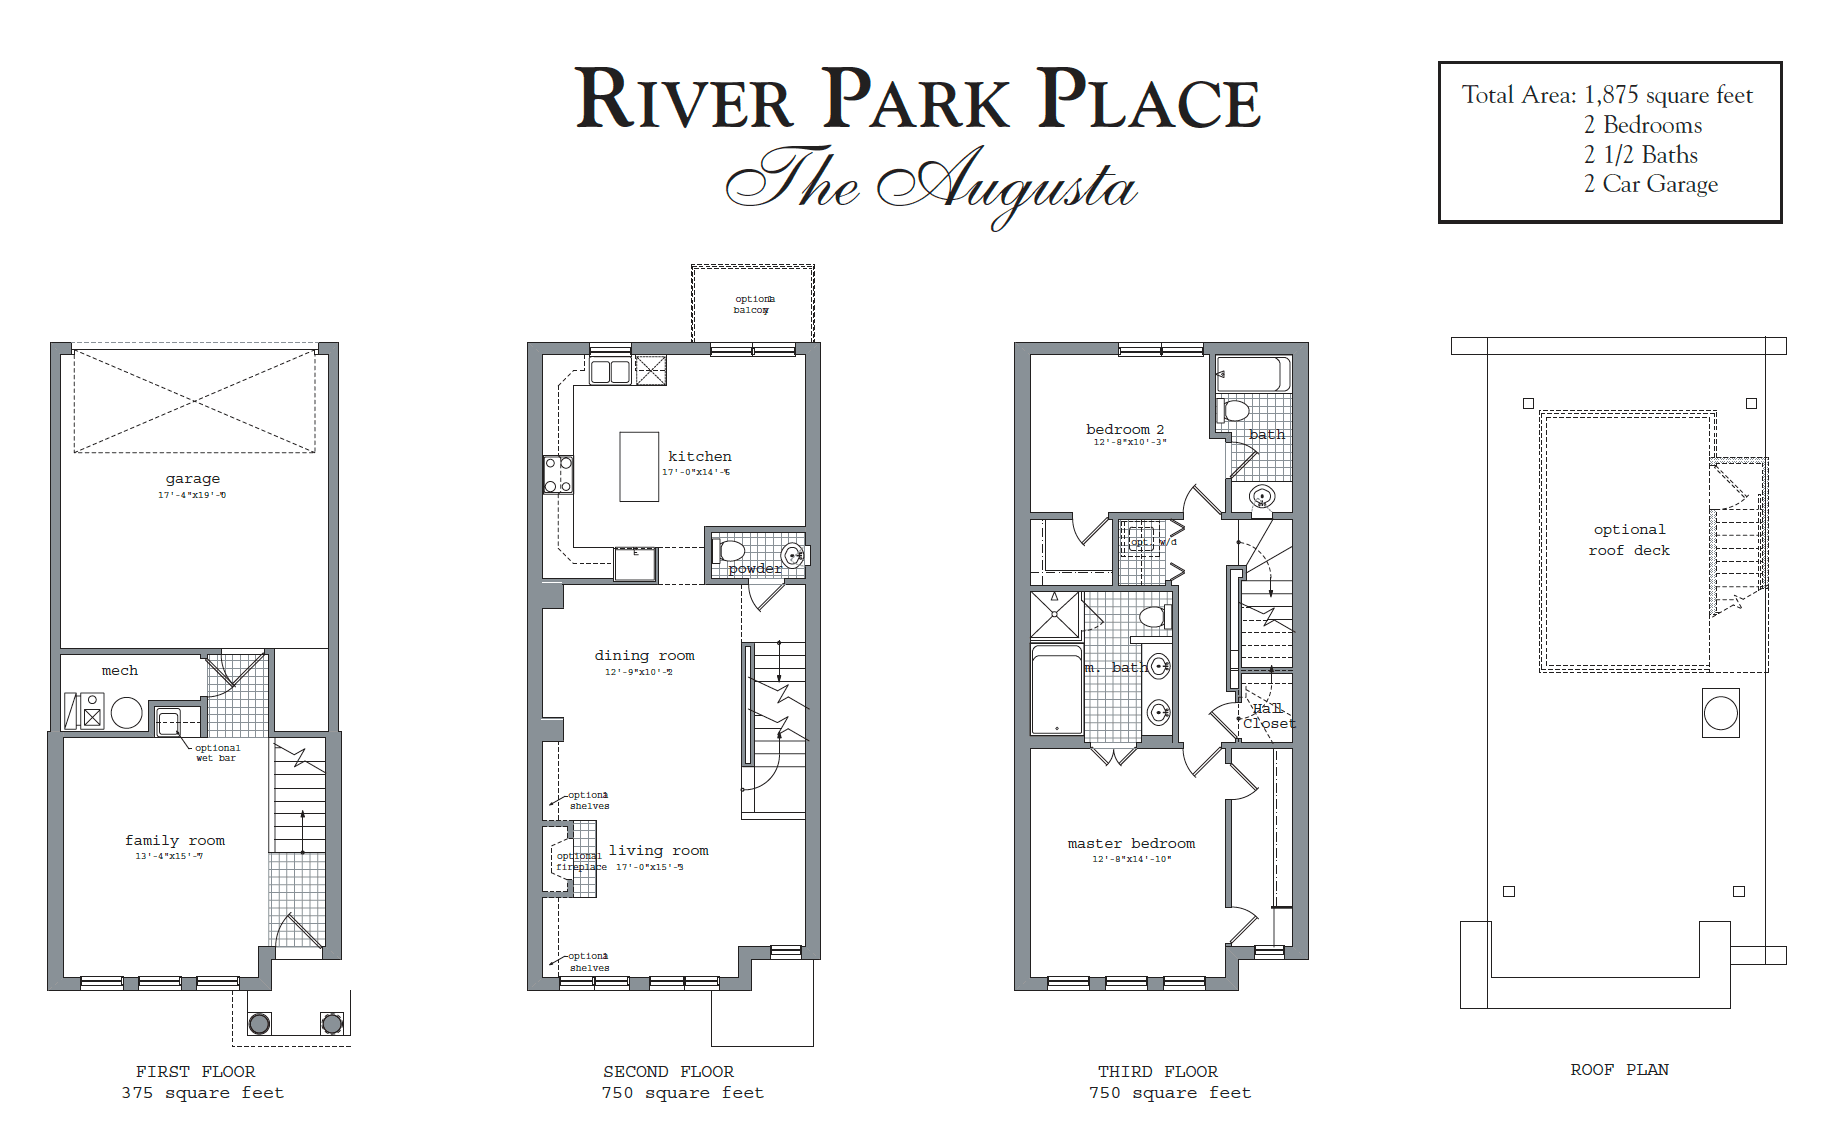
The Augusta is a three-level townhome with a generous open first floor, upper-level bedroom retreat, and optional fourth-floor rooftop living that adds flexibility without compromising the everyday flow of the plan.
1,875 sq. ft. • 2 bedrooms • 2-car garage
Signature features: Open living, dining, and kitchen zone centered around easy entertaining • Private primary suite and second bedroom upstairs • Optional fourth-floor rooftop and balcony choices for outdoor living
Model
Brookstone
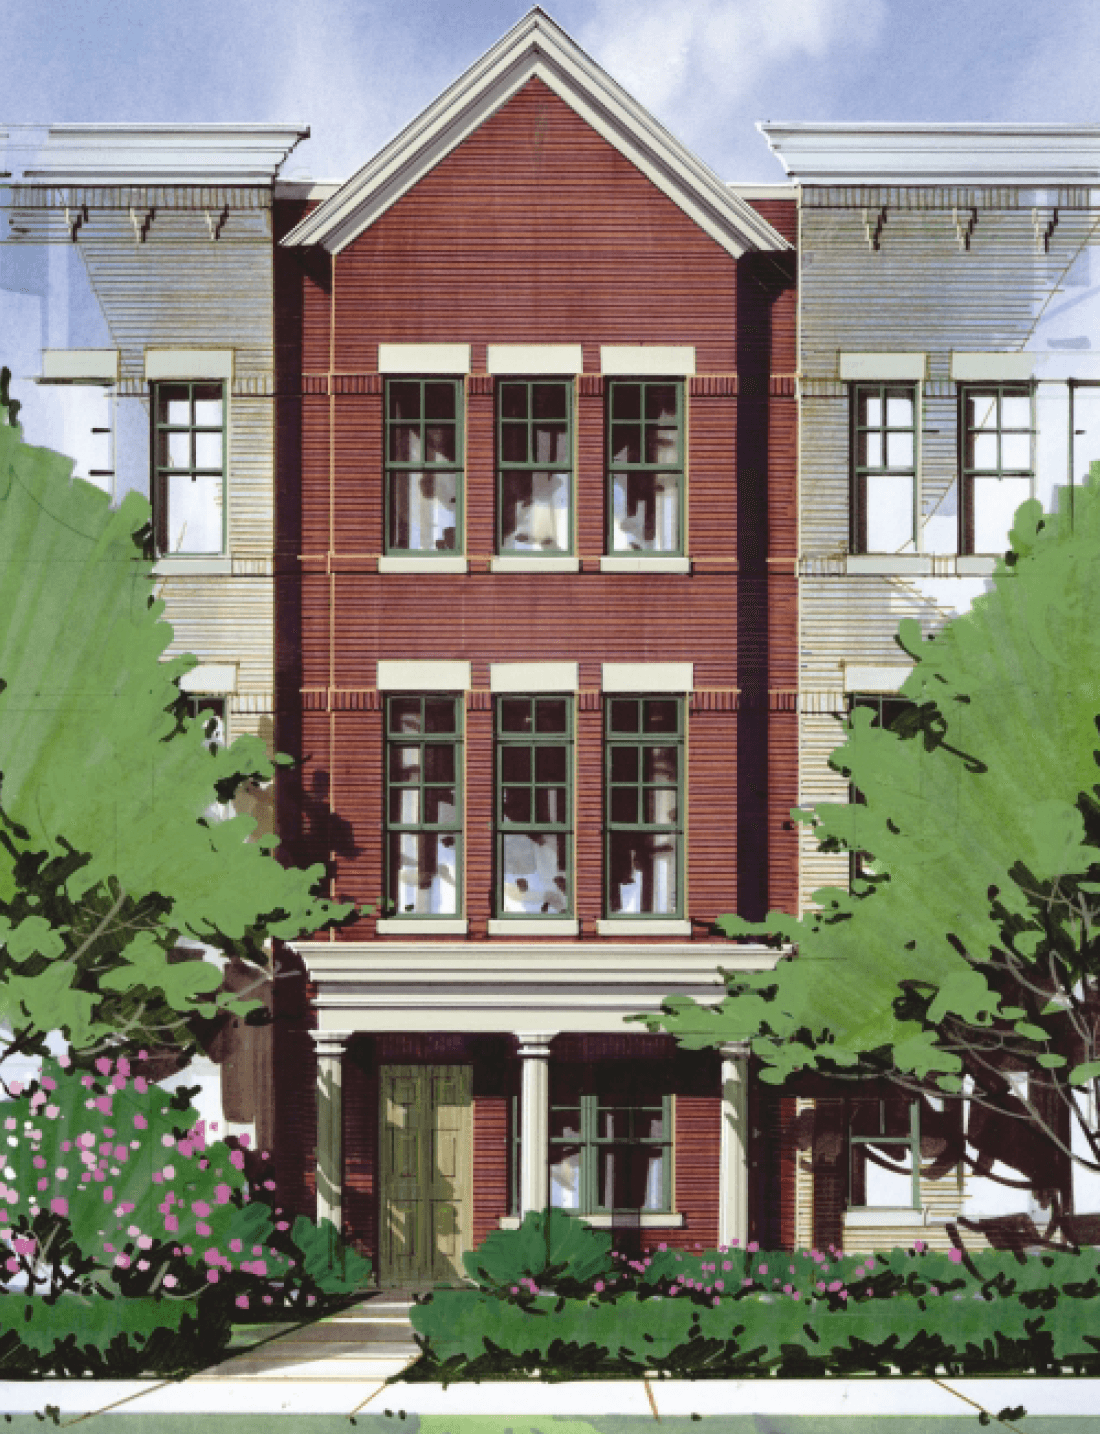
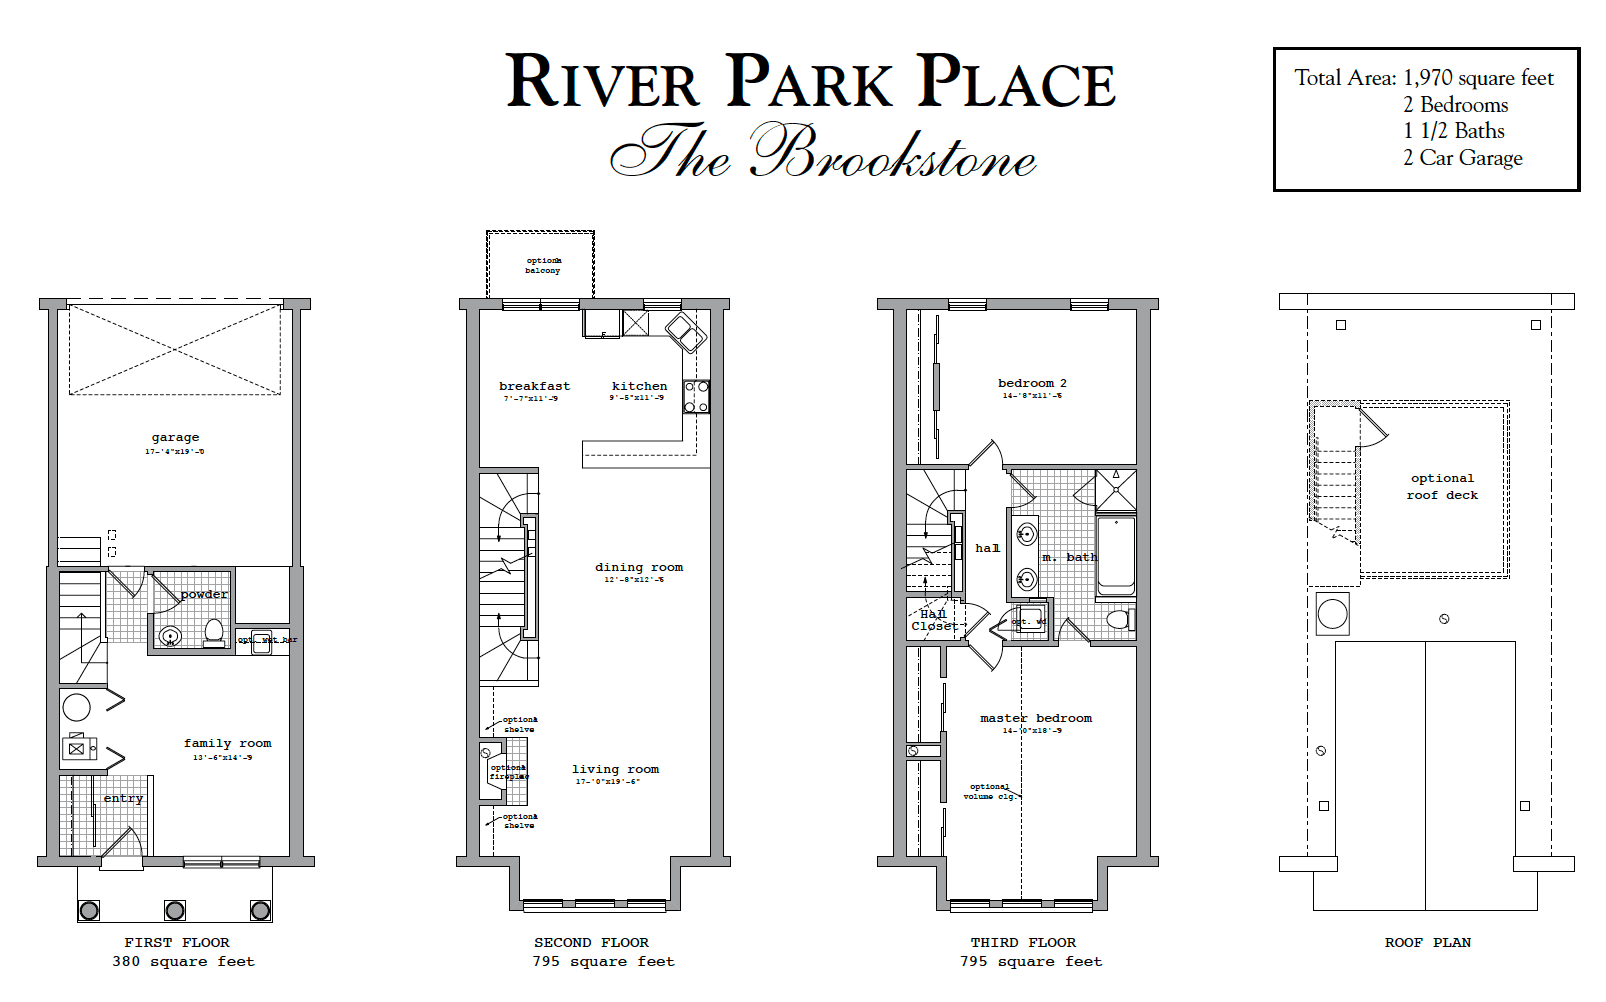
The Brookstone pairs a bright, layered layout with a practical three-level configuration and optional rooftop living, creating a compact footprint that still feels generous and adaptable.
1,970 sq. ft. • 2 bedrooms • 2-car garage
Signature features: Main living spaces arranged over three levels for privacy and flow • Optional roof deck and balcony opportunities • Flexible family room and dining area for day-to-day living
Model
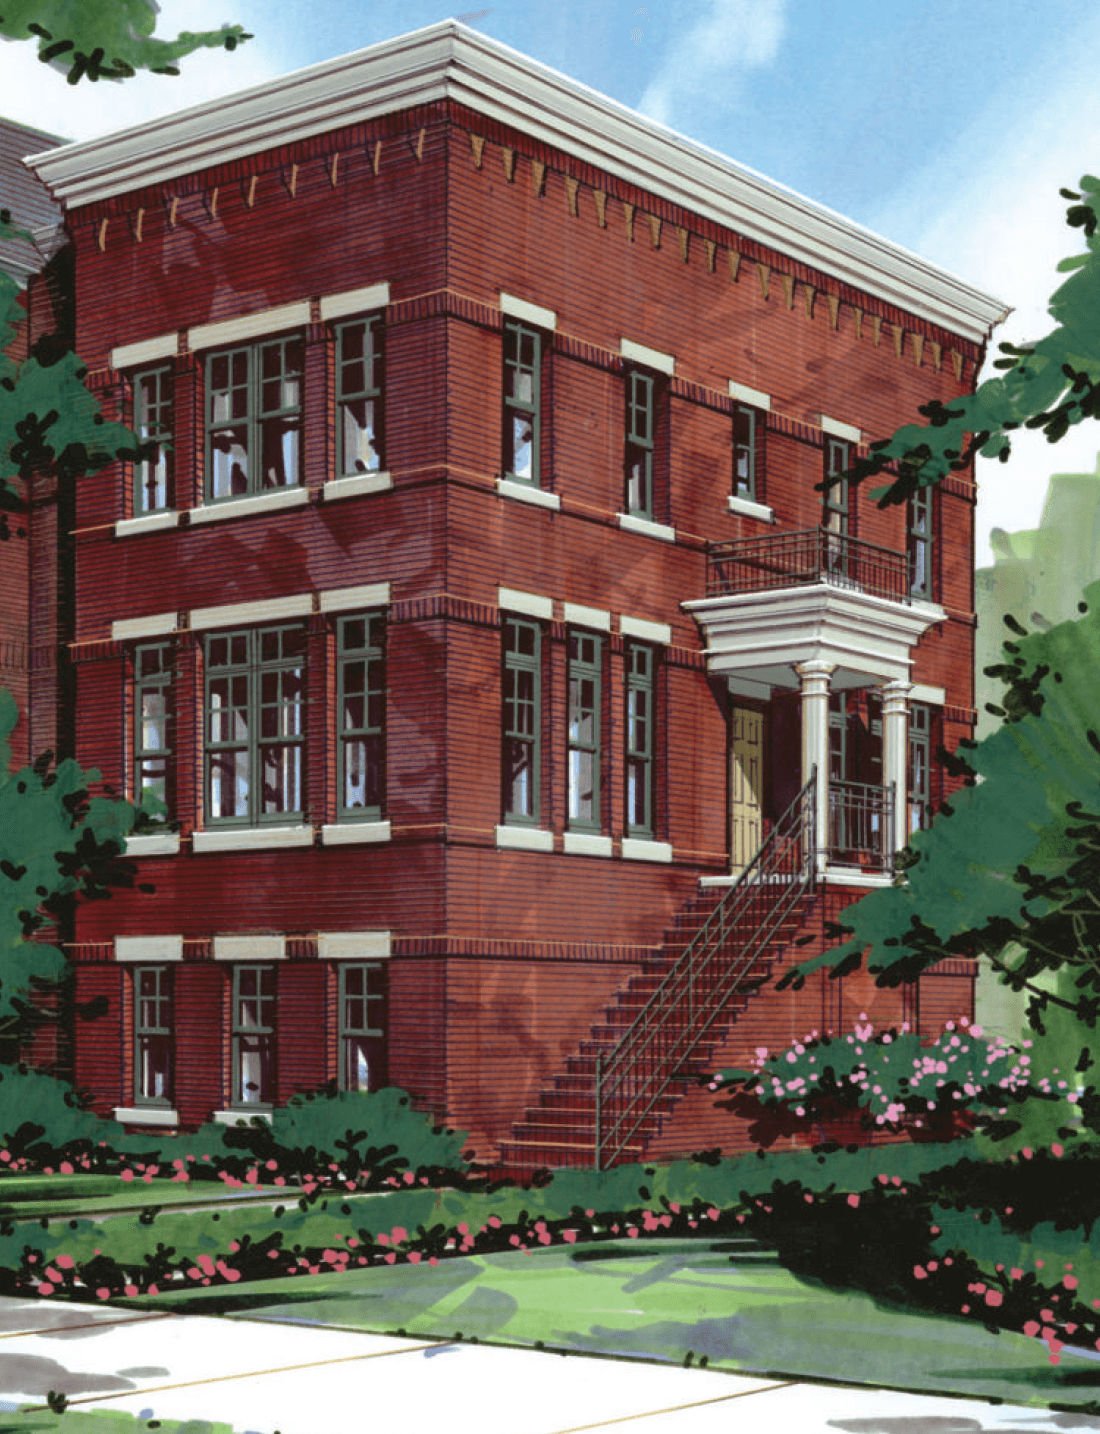
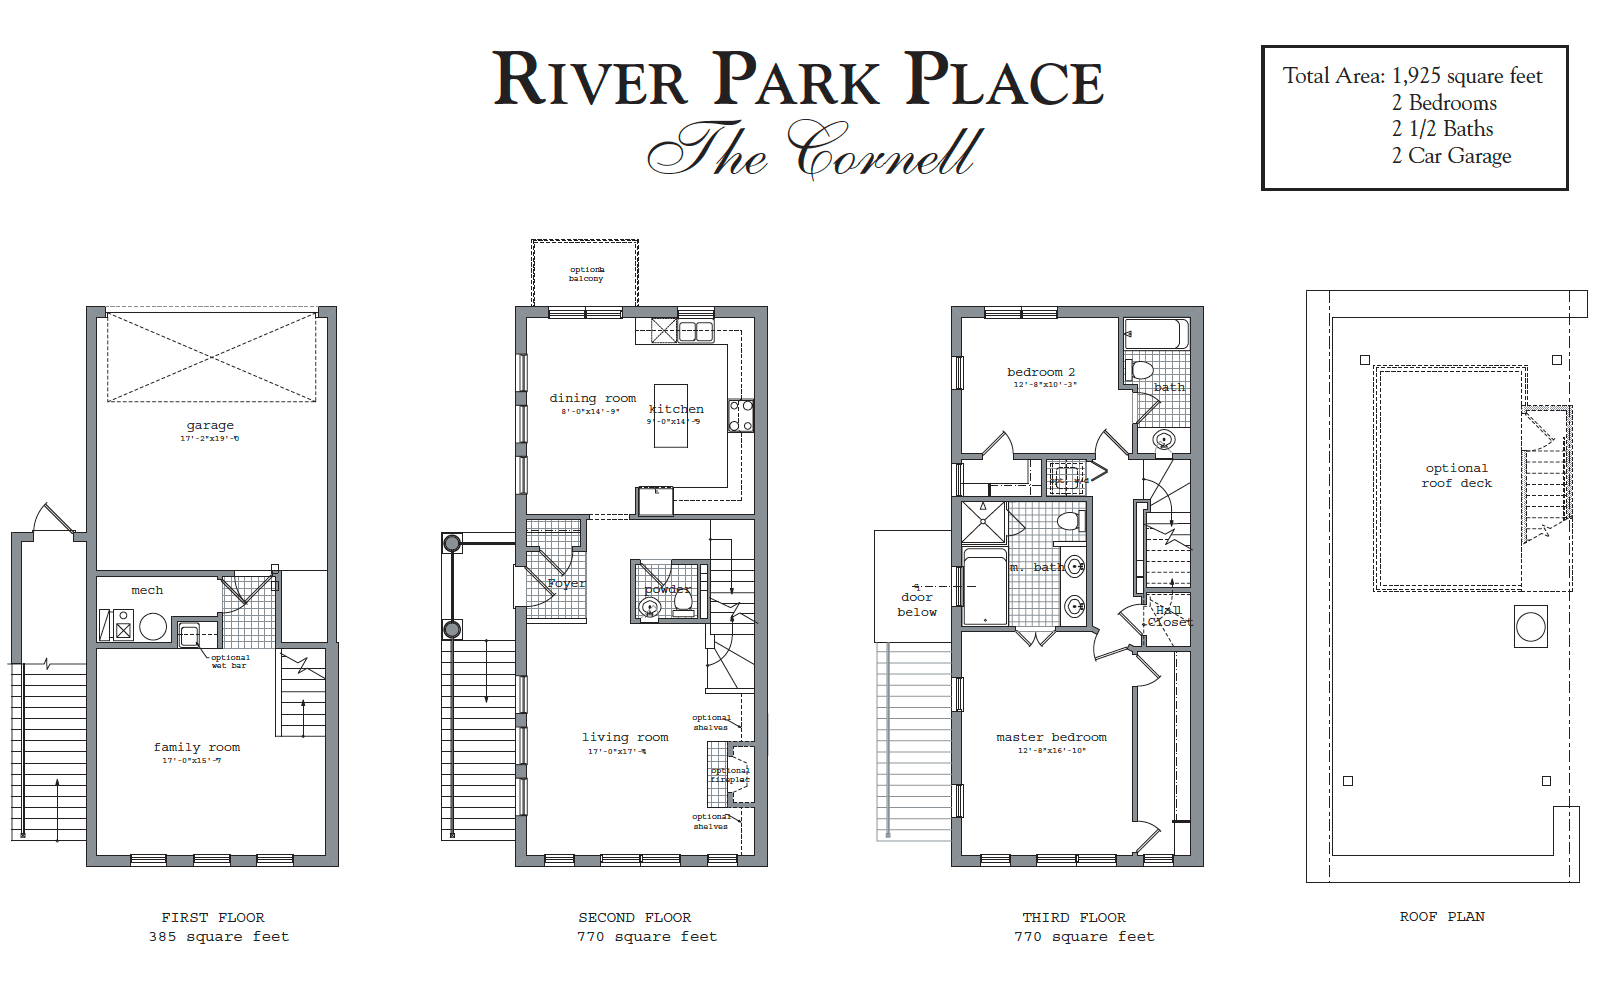
Cornell
The Cornell balances open social spaces with a clear bedroom layout and optional outdoor features, giving this plan a grounded, livable rhythm that suits everyday ownership.
1,925 sq. ft. • 2 bedrooms • 2-car garage
Signature features: Welcoming main living level with dining and family room proportions • Optional roof deck and balcony for added outdoor use • Two-bedroom layout with practical storage and circulation
Model
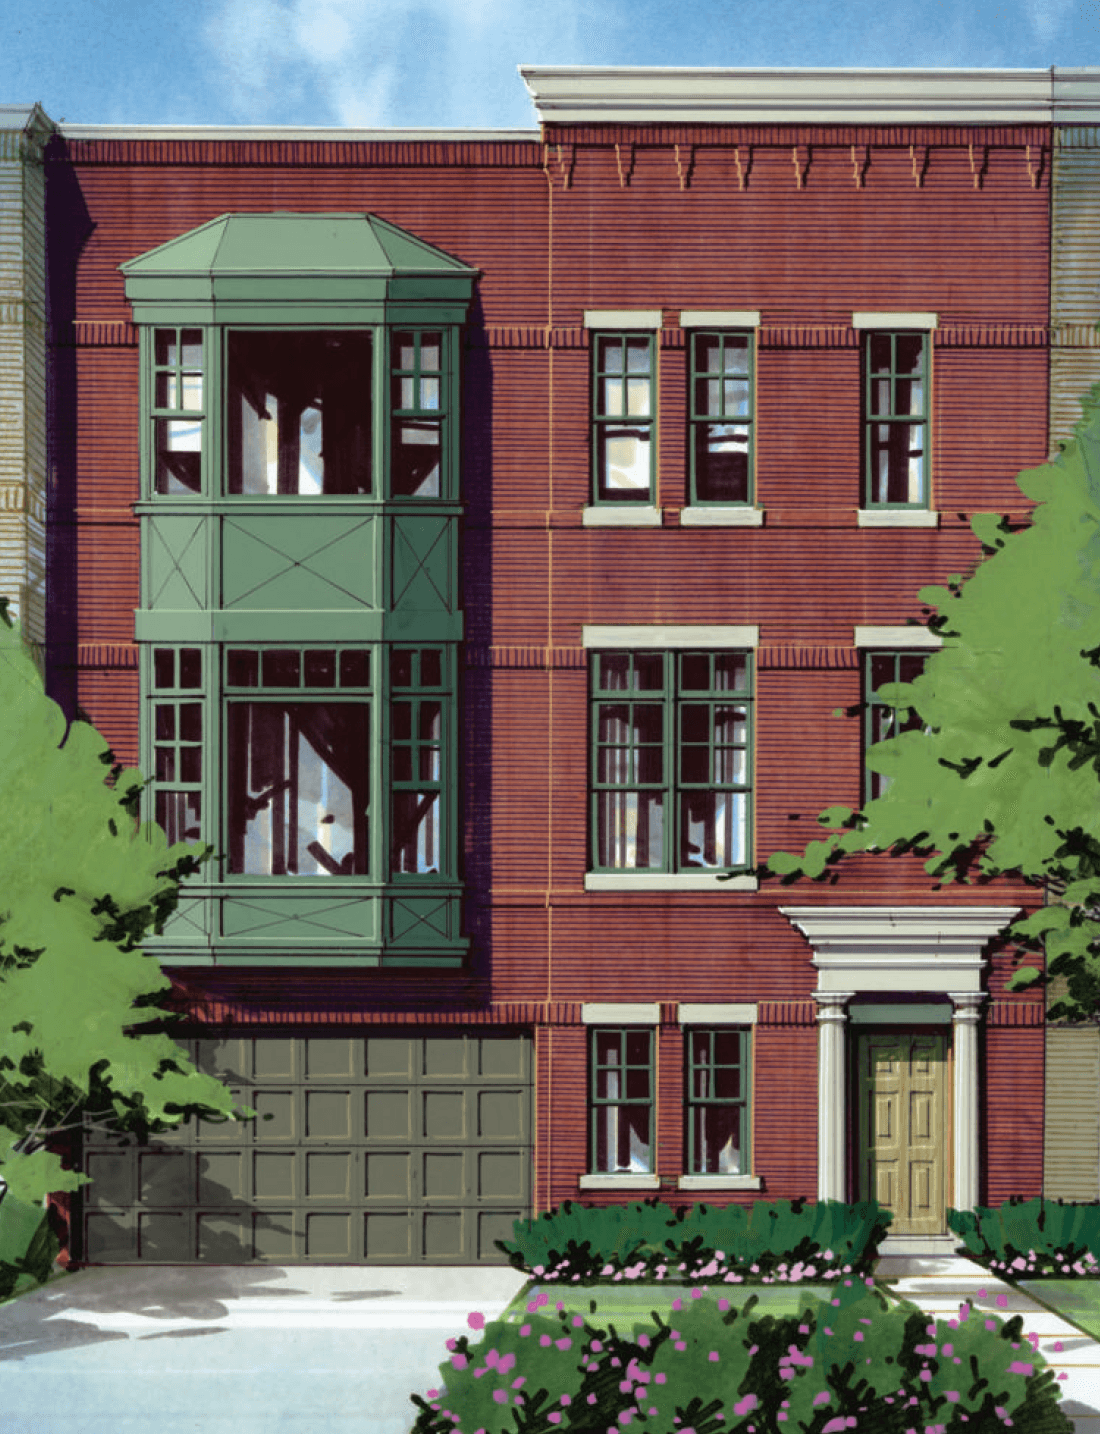
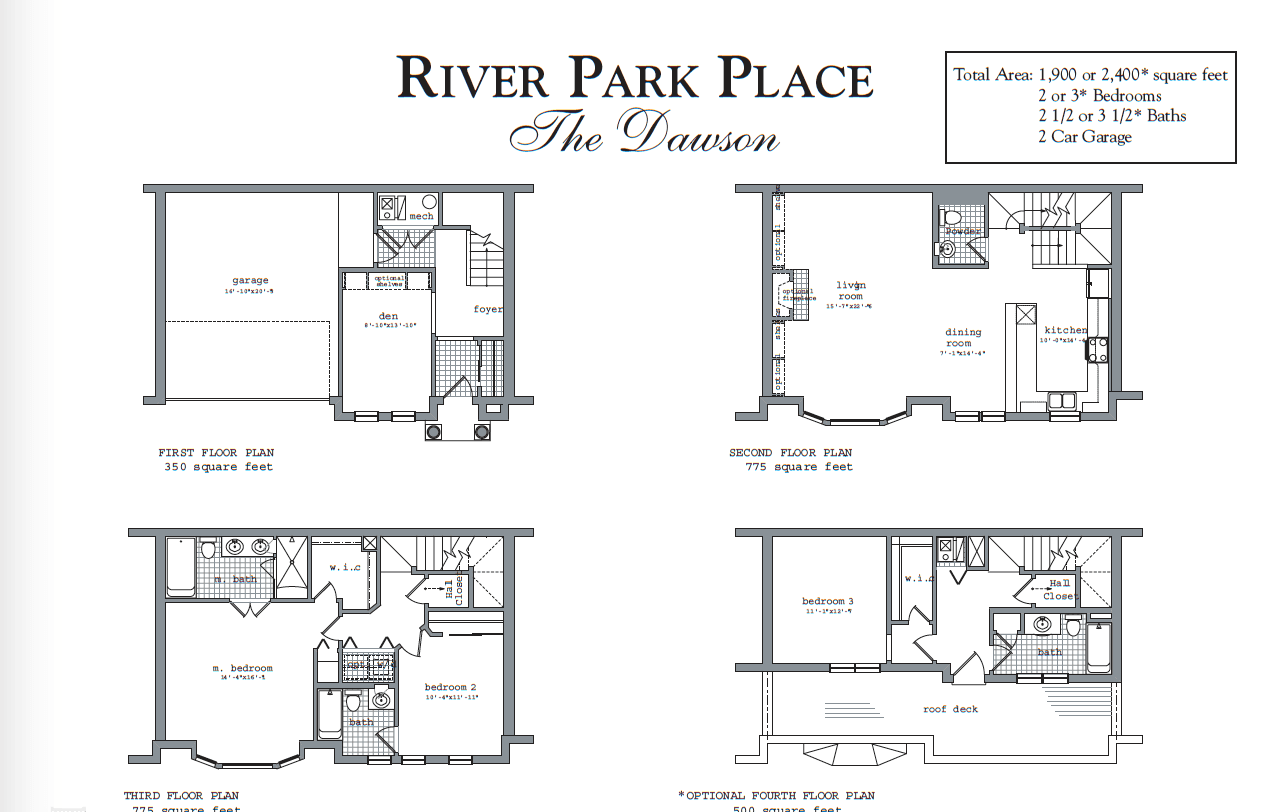
Dawson
The Dawson offers a highly flexible three-level plan with a base footprint of 1,900 square feet and the option of an additional 500-square-foot fourth-floor expansion, giving owners a way to extend the home as needed.
1,900 sq. ft. base plan • Optional 500 sq. ft. fourth-floor expansion • 3 levels of living • 2-car garage
Signature features: A compact but generous first-floor layout with a connected living and kitchen experience • Upper-level bedrooms, den, and flexible room options • Rooftop expansion potential for additional living or entertaining space